

BEDS3
BATHS2 full
SQUARE FEET2,136
MLS#PAMF2053620
STATUSACTIVE
PROPERTY TYPEResidential - Single Family
SUBDIVISIONDERRY
SCHOOLMIFFLIN COUNTY
Property Description
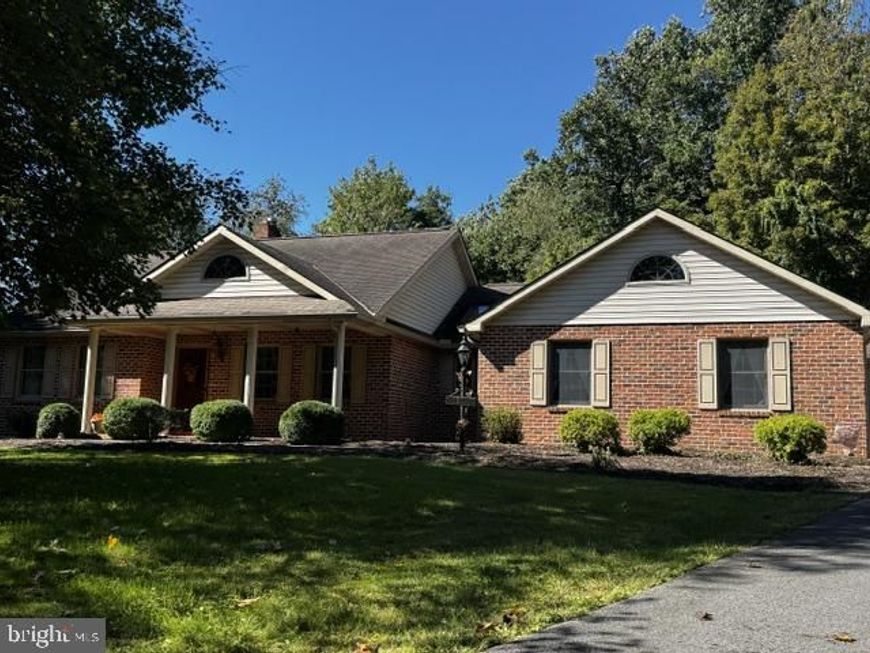
Hidden Gem! This 3-4 bedroom, brick and vinyl rancher is situated on a wooded 12.34 acre parcel just minutes from US 322, with easy commutes to PSU/State College (30 minutes) and Harrisburg (55 minutes). Yet all types of wildlife frequent the property, especially whitetail deer. The paved, shared, private road leads to the level, paved driveway. As you approach the home you will appreciate the circular driveway with parking for multiple cars and the spacious 2 car attached garage. The entry foyer is adorned with hardwood flooring. The music/family/office has glass french doors and a cathedral ceiling. The room could be easily converted to a 4th bedroom. The kitchen/dining/living room are open floorplan and great for hosting family and friends. The kitchen features plentiful cabinets, a downdraft range, microhood, dishwasher and refrigerator. Cabinetry is solid cherry in great condition. The floor is durable ceramic tile. The living room area has cathedral ceilings and an attractive and cozy propane fired stone fireplace. The split floorplan is great for multi-generational families or busy teens by having 2 bedrooms and a shared bath at one end of the house and the primary suite at the opposite end. The primary bedroom is oversized, has hardwood floors and a patio door that leads to a small sun deck. The primary bath is oversized and boasts a jetted tub, separate shower stall and lots of natural light from a large skylight. Exterior amenities include a covered front porch, enclosed screened rear ptio and a small rear deck. The yard shed needs some TLC but provides plenty of room for your lawncare equipment and outdoor gear. There is a full basement that contains a waterproofing system that virtually guarantees 100% dry space. This area could confidently be finished for future living space. The property is enrolled in Clean & Green for reduced property taxes.
Property Features
Property Type: Residential - Single Family
Basement: Yes
Basement: Drainage System, Full, Garage Access, Outside Entrance, Poured Concrete, Sump Pump, Walkout Stairs, Water Proofing System
Cooling: Central A/C, Ceiling Fan(s)
Fireplaces: 1
Fuel Type: Oil
Garage: 2
Heating: Hot Water
Home Style: Ranch/Rambler
Lot Size: 12.34 Acres
Roof Type: Architectural Shingle
Stories: 1.0
Taxes: $4,137
Year Built: 1998
Feature Descriptions
Accessibility: No Stairs
Additional Structures: Above Grade, Below Grade
Appliances: Built-In Microwave, Built-In Range, Cooktop - Down Draft, Dishwasher
Electric: 200+ Amp Service, Circuit Breakers
Exterior: Brick, Vinyl Siding
Exterior: Outbuilding(s)
Fireplace: Gas/Propane, Mantel(s)
Flooring: Carpet, Ceramic Tile, Hardwood
Interior: Bathroom - Jetted Tub, Bathroom - Stall Shower, Bathroom - Tub Shower, Ceiling Fan(s), Combination Kitchen/Dining, Dining Area, Primary Bath(s), Skylight(s), Walk-in Closet(s), Window Treatments, Wood Floors
Location: Rural
Lot: Trees/Wooded, Front Yard, Hunting Available
Lot Dimensions: 12.34 Acre(S)
Municipality: DERRY TWP
Number of Rooms: 7
Parking Features: Asphalt Driveway
Parking Notes: 8 Total Parking Spaces
Sewer: Public Sewer
Special View Info: Trees/Woods
SQFT Above Finished: 2136
SQFT Total Finished: 2136
Structure Type: Detached
Total Garage/Parking Spaces: 8
Water: Public, Well
Windows: Bay/Bow, Double Hung, Energy Efficient
Wooded: Yes
Local Schools
High School: MIFFLIN COUNTY HIGH
Middle School: MIFFLIN COUNTY JUNIOR
Elementary School: EAST DERRY
School District: MIFFLIN COUNTY
Listed By / Shown By
Listed By
Agency Name: Smeltz and Aumiller Real Estate, LLC.
Agency Phone: 7172482122
Shown By
Agent Name: Jennifer Figlio
Agent Phone: Cell: (717) 917-5490
Agency Title: Berkshire Hathaway HomeServices Homesale Realty

 First American
Estimate Your Payment
Estimated Payment
$ 1,852.57 per month $1,333.11 Principal & Interest $344.75 Property Tax $174.71 Homeowner's Insurance



 Corporate Office - 215 S Centerville Rd. Lancaster, PA 17603
105 Walnut Lane | MLS# PAMF2053620
This single family home located at 105 Walnut Lane, Lewistown, PA 17044 is currently listed for sale with an asking price of $599,000. This property was built in 1998 and has 3 bedrooms and 2 full baths with 2136 sq. ft. Walnut Lane is located in the DERRY subdivision within the MIFFLIN COUNTY school district. Search DERRY real estate on jenniferfiglio.homesale.com today.