

BEDS3
BATHS4 full
SQUARE FEET3,042
MLS#PALH2016980
STATUSACTIVE
PROPERTY TYPEResidential - Single Family
SUBDIVISIONNORTH WHITEHALL
SCHOOLPARKLAND
Property Description
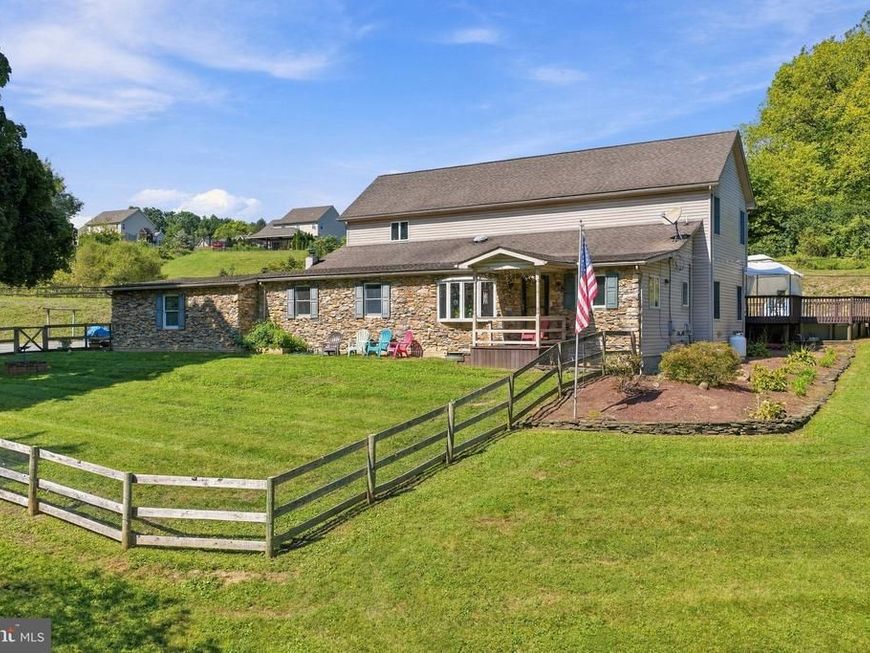
A FOUR-SEASON FAMILY COMPOUND, PRIVATELY SET BACK FROM THE ROAD ON NEARLY TWO ACRES. A STREAM CROSSES THE LOWER LOT. Located in North Whitehall Township, Parkland School District, close by Laurys Station and the Lehigh River. A long driveway leads up to the stone-front residence, distinguished by its soaring roofline and custom craftsmanship, PURPOSE-BUILT FOR MULTIGENERATIONAL LIVING, THE PROPERTY INCLUDES A MAIN HOUSE, GUEST HOUSE, LARGE BARN SHED, ABOVE-GROUND POOL WITH DECK, AND CHICKEN COOP. THE TWO-LEVEL HOUSE CONTAINS TWO DISTINCT RESIDENCES, with shared access to a two-car garage, laundry room, and foyer. From the foyer, separate doors lead to the first-and second floor living quarters. The first-floor entry opens to a hallway with a full bath on the left and office on the right, then unfolds into a remarkable gourmet kitchen plus dining area. At its center is an oversized stainless-steel island, surrounded by floor-to-ceiling blue-gray cabinetry, a walk-in pantry, and windows that fill the room with natural light. Designed for both everyday living and large-scale hospitality, this commanding kitchen readily accommodates family reunions, formal dinners, buffet-style gatherings, and other culinary pursuits. A decorative front door opens from the kitchen to a covered porch providing views across the front lawn, stream, and road beyond. French doors connect the kitchen to a richly appointed living room with hardwood floors and a stone gas fireplace, crowned by a rustic log-beam mantel. To the right is a spacious primary bedroom & bath suite with hardwood flooring; to the left is a bright, generously sized bedroom with walk-in closet. Back at the foyer, a separate staircase rises to the second-floor residence, complete with eat-in kitchen, living room, bedroom with cathedral ceiling, walk-in closet, and full bath with a seated shower and grab bars. SECOND-FLOOR RESIDENCE ALSO HAS A PRIVATE EXTERIOR ENTRANCE AT THE BASE OF THE STAIRS, and opens to a shared covered concrete patio with convenient driveway access. “GETAWAY” PERFECTLY DESCRIBES THE GUEST HOUSE—a lofted retreat of contemporary design and thoughtfully crafted finishes. Fully climate-controlled, it includes a complete kitchen and full bath, closet, storage room, dedicated electrical panel, & water heater. The space welcomes overnight guests while also offering owners an invaluable setting for conversation, creative work, or quiet time. Privacy may be rare, but here it is built into daily life. TRANQUIL, VERSATILE, AND DISTINCTIVE, 1255 CLEARVIEW ROAD OFFERS THE SPACE TO WELCOME EXTENDED FAMILY, cultivate gardens, raise chickens or honeybees, entertain friends, and shape a life closely connected to the land. More than a home, this is a rare setting where privacy, possibility, and multigenerational living come together. Experience it for yourself—schedule your private showing today. ***ADDITIONAL 1 ACRE LOT INCLUDED IN SALE. A complete list of amenities: systems, upgrades, and additional lot information is available in the attached documents
Property Features
Property Type: Residential - Single Family
Basement: Yes
Basement: Connecting Stairway, Full, Garage Access, Shelving, Windows, Workshop
Cooling: Central A/C, Ceiling Fan(s)
Fireplaces: 1
Fuel Type: Electric, Oil, Propane - Owned
Garage: 2
Heating: Baseboard - Electric, Baseboard - Hot Water, Program
Home Style: Contemporary, Other
Lot Size: 1.03 Acres
Roof Type: Architectural Shingle, Asphalt
Stories: 2.0
Taxes: $7,999
Year Built: 1964
Feature Descriptions
Accessibility: 2+ Access Exits,32"+ wide Doors, Accessible Switches/Outlets, Doors - Lever Handle(s), Grab Bars Mod, Level Entry - Main, Low Pile Carpeting
Additional Structures: Above Grade, Below Grade
Appliances: Built-In Microwave, Cooktop, Dishwasher, Dryer - Electric, Dual Flush Toilets, Extra Refrigerator/Freezer, Microwave, Oven - Self Cleaning, Oven/Range - Gas, Refrigerator, Washer, Water Conditioner - Owned
Electric: 200+ Amp Service
Exterior: Vinyl Siding, Stone, Block, Copper Plumbing, Mixed Plu
Exterior: Extensive Hardscape, Exterior Lighting, Outbuilding(s), Stone Retaining Walls
Fencing: Chain Link, Split Rail
Fireplace: Fireplace - Glass Doors, Gas/Propane, Mantel(s), Stone
Flooring: Carpet, Engineered Wood, Hardwood, Luxury Vinyl Plank, Vinyl
Interior: 2nd Kitchen, Attic, Bathroom - Stall Shower, Bathroom - Tub Shower, Bathroom - Walk-In Shower, Built-Ins, Carpet, Ceiling Fan(s), Crown Moldings, Dining Area, Entry Level Bedroom, Kitchen - Gourmet, Kitchen - Island, Pantry, Primary Bath(s), Recessed Lighting, Stove - Wood, Water Treat System, Walk-in Closet(s), Window Treatments, Wood Floors
Location: Rural
Lot: Additional Lot(s), Front Yard, Landscaping, Not In Development, Rear Yard, Road Frontage, Rural, Stream/Creek, Vegetation Planting
Lot Dimensions: 1.03 Acre(S)
Municipality: NORTH WHITEHALL TWP
Number of Rooms: 18
Parking Features: Crushed Stone, Paved Parking
Parking Notes: 22 Total Parking Spaces
Rooms: Living Room, Dining Room, Primary Bedroom, Bedroom 2,Kitchen, Foyer, Bedroom 1,Laundry, Loft, Office, Bathroom 1,Primary Bathroom, Full Bath
Sewer: On Site Septic, Private Septic Tank
Special View Info: Creek/Stream, Garden/Lawn, Panoramic, Scenic Vista, Tr
SQFT Above Finished: 3042
SQFT Total Finished: 3042
Structure Type: Detached
Swimming Pool: Above Ground, Fenced, Filtered, Vinyl
Total Garage/Parking Spaces: 22
Utilities: Above Ground, Propane, Cable TV
Water: Well
Water Access: Private Access
Windows: Bay/Bow, Replacement, Screens, Storm, Vinyl Clad
Room Sizes
Foyer: 10 x 9 Level - Main
Laundry: 13 x 7 Level - Main
Office: 19 x 10 Level - Main
Kitchen: 13 x 19 Level - Main
Dining Room: 12 x 19 Level - Main
Living Room: 16 x 16 Level - Main
Primary Bedroom: 16 x 11 Level - Main
Primary Bathroom: 7 x 9 Level - Main
Bedroom 2: 13 x 16 Level - Main
Bathroom 1: 14 x 6 Level - Main
Living Room: 13 x 13 Level - Main
Full Bath: 7 x 9 Level - Main
Kitchen: 9 x 8 Level - Main
Kitchen: 16 x 15 Level - Upper 1
Living Room: 13 x 15 Level - Upper 2
Bedroom 1: 12 x 18 Level - Upper 1
Full Bath: 7 x 10 Level - Upper 1
Local Schools
High School: PARKLAND SHS
Middle School: OREFIELD MS
Elementary School: IRONTON
School District: PARKLAND
Listed By / Shown By
Listed By
Agency Name: Iron Valley Real Estate of Lehigh Valley
Agency Phone: 6107667200
Shown By
Agent Name: Jennifer Figlio
Agent Phone: Cell: (717) 917-5490
Agency Title: Berkshire Hathaway HomeServices Homesale Realty

 First American
Estimate Your Payment
Estimated Payment
$ 2,485.28 per month $1,607.97 Principal & Interest $666.58 Property Tax $210.73 Homeowner's Insurance



 Corporate Office - 215 S Centerville Rd. Lancaster, PA 17603
1255 Clearview Road | MLS# PALH2016980
This single family home located at 1255 Clearview Road , Coplay, PA 18037 is currently listed for sale with an asking price of $722,500. This property was built in 1964 and has 3 bedrooms and 4 full baths with 3042 sq. ft. Clearview Road is located in the NORTH WHITEHALL subdivision within the PARKLAND school district. Search NORTH WHITEHALL real estate on jenniferfiglio.homesale.com today.