

BEDS3
BATHS2 full 1 partial
SQUARE FEET1,560
MLS#MDMC2239096
STATUSACTIVE UNDER CONTRACT
PROPERTY TYPEResidential - Townhouse
SUBDIVISIONMIDDLEBRIDGE
SCHOOLMONTGOMERY COUNTY PUBLIC SCHOOLS
Property Description
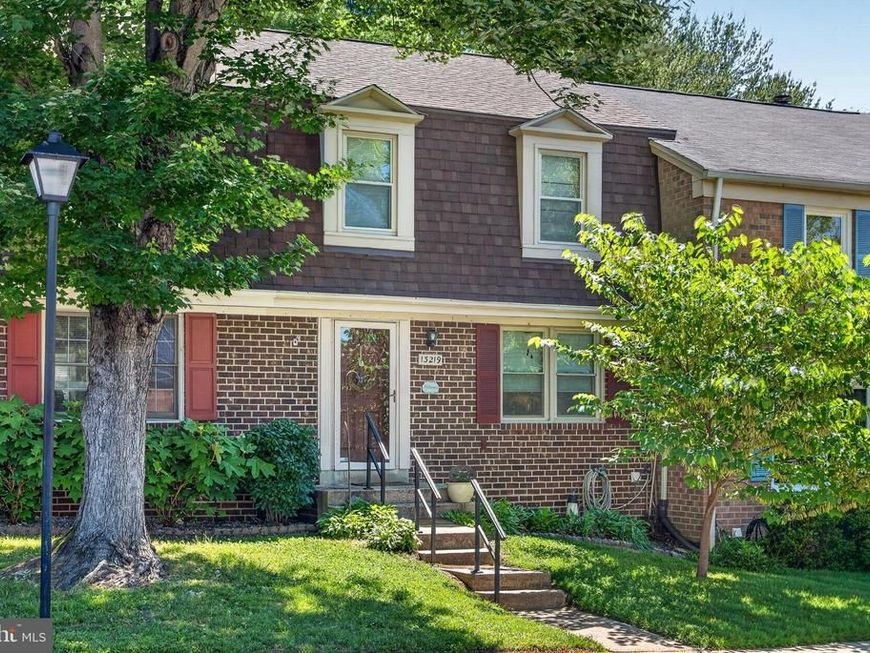
This three-bedroom, 2.5-bath townhome in the Middlebridge community offers a functional layout and a prime location. The main level features an open eat-in kitchen with a pantry, sliding door leading to a deck, a spacious living room, and a convenient half bath. Hardwood floors throughout. Upstairs, you’ll find three bedrooms and an updated full bathroom. The walk-out lower level provides versatile living space that could easily function as a 4th bedroom or a flex room, made even more convenient by the adjacent full bathroom. This level also includes laundry and a dedicated storage area. The property includes two assigned parking spaces and is just minutes from the Glenmont Metro Station and major commuter routes. Residents of Middlebridge enjoy access to community amenities including an outdoor pool, as well as tennis, basketball, and pickleball courts. This is a practical, move-in-ready home in a well-connected neighborhood.
Property Features
Property Type: Residential - Townhouse
Basement: Walkout Level
Basement: Yes
Cooling: Central A/C
Fuel Type: Electric
Heating: Forced Air
Home Style: Traditional
Lot Size: 0.04 Acres
Stories: 3.0
Taxes: $4,919
Year Built: 1984
Feature Descriptions
Additional Structures: Above Grade, Below Grade
Appliances: Dryer, Dishwasher, Oven/Range - Electric, Washer, Water Heater
Community Amenities: Common Grounds, Pickleball Courts, Tennis Courts, Pool - Outdoor
Exterior: Brick
Flooring: Hardwood, Ceramic Tile
HOA Fee: $135.00/Monthly
Interior: Breakfast Area, Combination Kitchen/Dining, Family Room Off Kitchen, Floor Plan - Traditional, Kitchen - Eat-In, Kitchen - Table Space, Pantry, Wood Floors
Lot Dimensions: 0.04 Acre(S)
Parking Features: Assigned
Parking Notes: 2 Total Parking Spaces
Sewer: Public Sewer
SQFT Above Finished: 1260
SQFT Below Finished: 300
SQFT Total Finished: 1560
Structure Type: Interior Row/Townhouse
Total Garage/Parking Spaces: 2
Water: Public
Local Schools
School District: MONTGOMERY COUNTY PUBLIC SCHOOLS
Listed By / Shown By
Listed By
Agency Name: Compass
Agency Phone: 2402192422
Shown By
Agent Name: Jennifer Figlio
Agent Phone: Cell: (717) 917-5490
Agency Title: Berkshire Hathaway HomeServices Homesale Realty

 First American
Estimate Your Payment
Estimated Payment
$ 1,555.26 per month $1,012.63 Principal & Interest $409.92 Property Tax $132.71 Homeowner's Insurance



 Corporate Office - 215 S Centerville Rd. Lancaster, PA 17603
13219 Black Walnut Court | MLS# MDMC2239096
This townhouse located at 13219 Black Walnut Court, Silver Spring, MD 20906 is currently listed for sale with an asking price of $455,000. This property was built in 1984 and has 3 bedrooms and 2 full and 1 partial baths with 1560 sq. ft. Black Walnut Court is located in the MIDDLEBRIDGE subdivision within the MONTGOMERY COUNTY PUBLIC SCHOOLS school district. Search MIDDLEBRIDGE real estate on jenniferfiglio.homesale.com today.