

BEDS5
BATHS3 full
SQUARE FEET2,291
MLS#PAPH2626534
STATUSACTIVE
PROPERTY TYPEResidential - Single Family
SUBDIVISIONPINE VALLEY
SCHOOLPHILADELPHIA CITY
Property Description
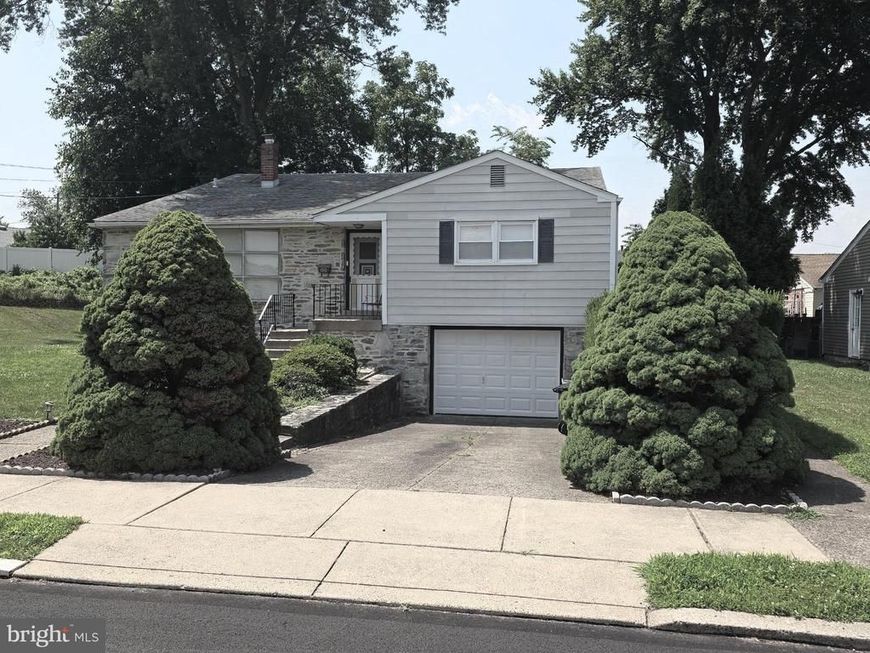
One of the largest Custom Pine Valley Home that is located at the top of a quiet cul-de-sac. Enter thru a grand two story foyer to a large eat in kitchen, private dining room and a vaulted two story living room. Head upstairs holding on to a custom brass handrail with 4 large bedrooms. The Master bedroom has a large walk in closet, and an additional closet , a full shower bathroom in suite. Three additional bedrooms with a full Bath. Lower level has a very large great room , sliding door to a private back yard with full grown trees, a large laundry room, a bedroom and a full renovated shower. Continue thru a door down stairs to the large basement and a door to the garage. Close to public transportation , great shopping and wonderful schools This home won't last !
Property Features
Property Type: Residential - Single Family
Basement: Yes
Basement: Garage Access, Interior Access, Poured Concrete, Space For Rooms
Cooling: Central A/C
Fireplaces: 1
Fuel Type: Natural Gas Available
Garage: 1
Heating: Programmable Thermostat
Home Style: Split Level
Lot Size: 0.19 Acres
Roof Type: Shingle
Stories: 2.0
Taxes: $6,777
Year Built: 1965
Feature Descriptions
Accessibility: >84" Garage Door, Level Entry - Main
Additional Structures: Above Grade, Below Grade
Appliances: Dryer - Gas, ENERGY STAR Refrigerator, Extra Refrigerator/Freezer, Oven - Self Cleaning, Oven/Range - Gas, Stainless Steel Appliances, Trash Compactor, Washer - Front Loading
Exterior: Masonry
Exterior: Sidewalks, Exterior Lighting
Fireplace: Gas/Propane
Flooring: Ceramic Tile, Carpet, Hardwood, Vinyl
Interior: Carpet, Formal/Separate Dining Room, Wood Floors, Window Treatments, Walk-in Closet(s), Kitchen - Eat-In
Location: Suburban
Lot Dimensions: 0.19 Acre(S)
Municipality: PHILADELPHIA
Parking Notes: 2 Total Parking Spaces
Sewer: Public Septic, Public Sewer
SQFT Above Finished: 2291
SQFT Total Finished: 2291
Structure Type: Detached
Total Garage/Parking Spaces: 2
Water: Public
Windows: Replacement, Sliding
Local Schools
School District: PHILADELPHIA CITY
Listed By / Shown By
Listed By
Agency Name: Legacy Realty Properties, LLC
Agency Phone: 2156697720
Shown By
Agent Name: Jennifer Figlio
Agent Phone: Cell: (717) 917-5490
Agency Title: Berkshire Hathaway HomeServices Homesale Realty

 First American
Estimate Your Payment
Estimated Payment
$ 2,074.84 per month $1,335.12 Principal & Interest $564.75 Property Tax $174.97 Homeowner's Insurance



 Corporate Office - 215 S Centerville Rd. Lancaster, PA 17603
150 Shelly Lane | MLS# PAPH2626534
This single family home located at 150 Shelly Lane , Philadelphia, PA 19115 is currently listed for sale with an asking price of $599,900. This property was built in 1965 and has 5 bedrooms and 3 full baths with 2291 sq. ft. Shelly Lane is located in the PINE VALLEY subdivision within the PHILADELPHIA CITY school district. Search PINE VALLEY real estate on jenniferfiglio.homesale.com today.