

BEDS2
BATHS1 full
SQUARE FEET728
MLS#MDAA2157560
STATUSACTIVE
PROPERTY TYPEResidential - Single Family
SUBDIVISIONSEVERN RIDGE
SCHOOLANNE ARUNDEL COUNTY PUBLIC SCHOOLS
Property Description
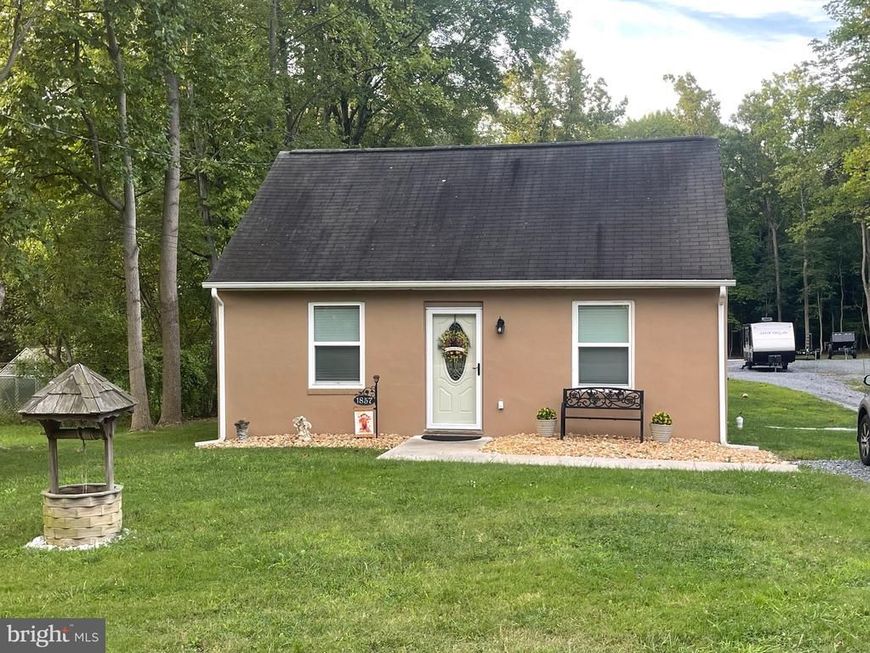
Nestled in the charming Severn Ridge community, this delightful Cape Cod home offers a perfect blend of comfort and convenience. Built in 1956, this totally renovated residence features 2 cozy bedrooms and a full bathroom, making it an ideal retreat for those seeking a peaceful lifestyle. The expansive 0.51-acre lot provides ample outdoor space for gardening, play, or simply enjoying the serene surroundings. With a detached carport and additional off-street parking, you'll have plenty of room for vehicles, Boats, Campers and guests. Residents enjoy easy access to local parks, perfect for weekend picnics or leisurely strolls. The neighborhood is also conveniently located near schools, ensuring that quality education is just a short distance away. Public services in the area are top-notch such as the shopping mall , with well-maintained roads and reliable utilities, making everyday life a breeze. This charming property is not just a house; it's a place where you can build a life surrounded by nature, community, and comfort. Don't miss the opportunity to make this lovely Cape Cod your own!
Property Features
Property Type: Residential - Single Family
Cooling: Heat Pump(s)
Fuel Type: Electric
Heating: Heat Pump(s)
Home Style: Cape Cod
Lot Size: 0.51 Acres
Stories: 1.0
Taxes: $3,198
Year Built: 1956
Feature Descriptions
Additional Structures: Above Grade, Below Grade
Exterior: Stucco
Lot Dimensions: 0.51 Acre(S)
Parking Notes: 4 Total Parking Spaces
Pet Restrictions: No Pet Restrictions
Sewer: Public Sewer
SQFT Above Finished: 728
SQFT Total Finished: 728
Structure Type: Detached
Total Garage/Parking Spaces: 4
Water: Well
Local Schools
School District: ANNE ARUNDEL COUNTY PUBLIC SCHOOLS
Listed By / Shown By
Listed By
Agency Name: Douglas Realty LLC
Agency Phone: 4102553690
Shown By
Agent Name: Jennifer Figlio
Agent Phone: Cell: (717) 917-5490
Agency Title: Berkshire Hathaway HomeServices Homesale Realty

 First American
Estimate Your Payment
Estimated Payment
$ 1,273.14 per month $890.00 Principal & Interest $266.50 Property Tax $116.64 Homeowner's Insurance



 Corporate Office - 215 S Centerville Rd. Lancaster, PA 17603
1857 Cedar Drive | MLS# MDAA2157560
This single family home located at 1857 Cedar Drive , Severn, MD 21144 is currently listed for sale with an asking price of $399,900. This property was built in 1956 and has 2 bedrooms and 1 full baths with 728 sq. ft. Cedar Drive is located in the SEVERN RIDGE subdivision within the ANNE ARUNDEL COUNTY PUBLIC SCHOOLS school district. Search SEVERN RIDGE real estate on jenniferfiglio.homesale.com today.